Optimizing Your Kitchen Layout for Peak Performance
By Lisa Martinez
July 14th, 2025
56 views
The layout of a commercial kitchen significantly impacts its efficiency, safety, and overall workflow. An optimized layout minimizes unnecessary movement, reduces bottlenecks, and ensures a smooth flow from receiving ingredients to plating dishes. The most common layout principles include the assembly line (ideal for QSRs), the zone kitchen (where specific stations handle different tasks), and the island kitchen (which can improve communication and flexibility). The key is to arrange equipment logically based on the sequence of food preparation and service.
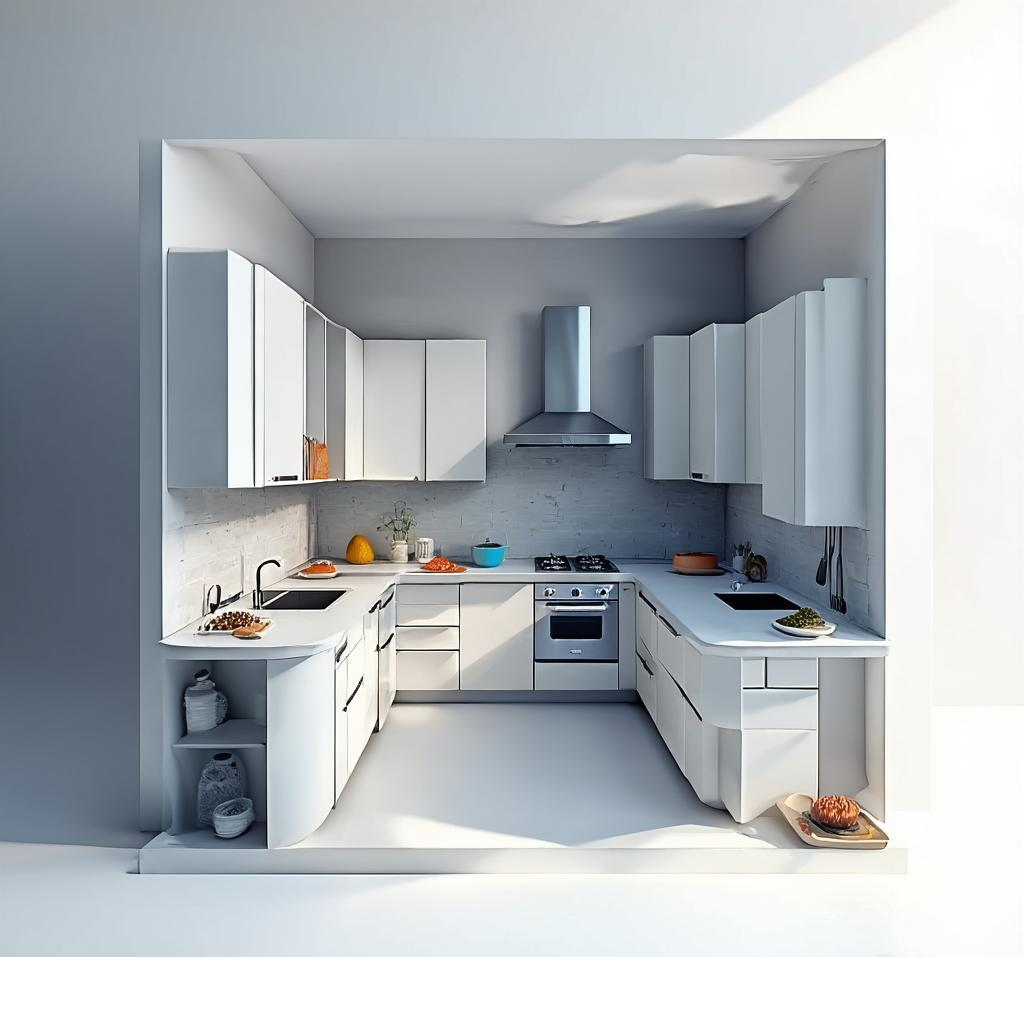 Ergonomics plays a vital role. Ensure adequate space between workstations for easy movement, especially during peak hours. Consider the placement of heavy equipment like ovens and refrigerators to avoid excessive lifting or carrying. Workflow should generally move from dirty (dishwashing, receiving) to clean (preparation, cooking) to service areas. Cross-contamination risks must also be minimized by separating raw and ready-to-eat food preparation zones. Good lighting and ventilation are equally important for staff comfort and food quality.

When planning or redesigning a kitchen layout, involve your kitchen staff. They understand the daily challenges and can provide invaluable insights. While factors like building structure and plumbing often dictate some aspects of the layout, strategic planning can make a significant difference. A well-designed kitchen not only improves efficiency and reduces staff fatigue but also contributes to a safer working environment, ultimately leading to better food quality and customer satisfaction.
Previous
Innovations in Food Safety Technology for Commercial Kitchens
Next
The Rise of Induction Cooking in Commercial Kitchens